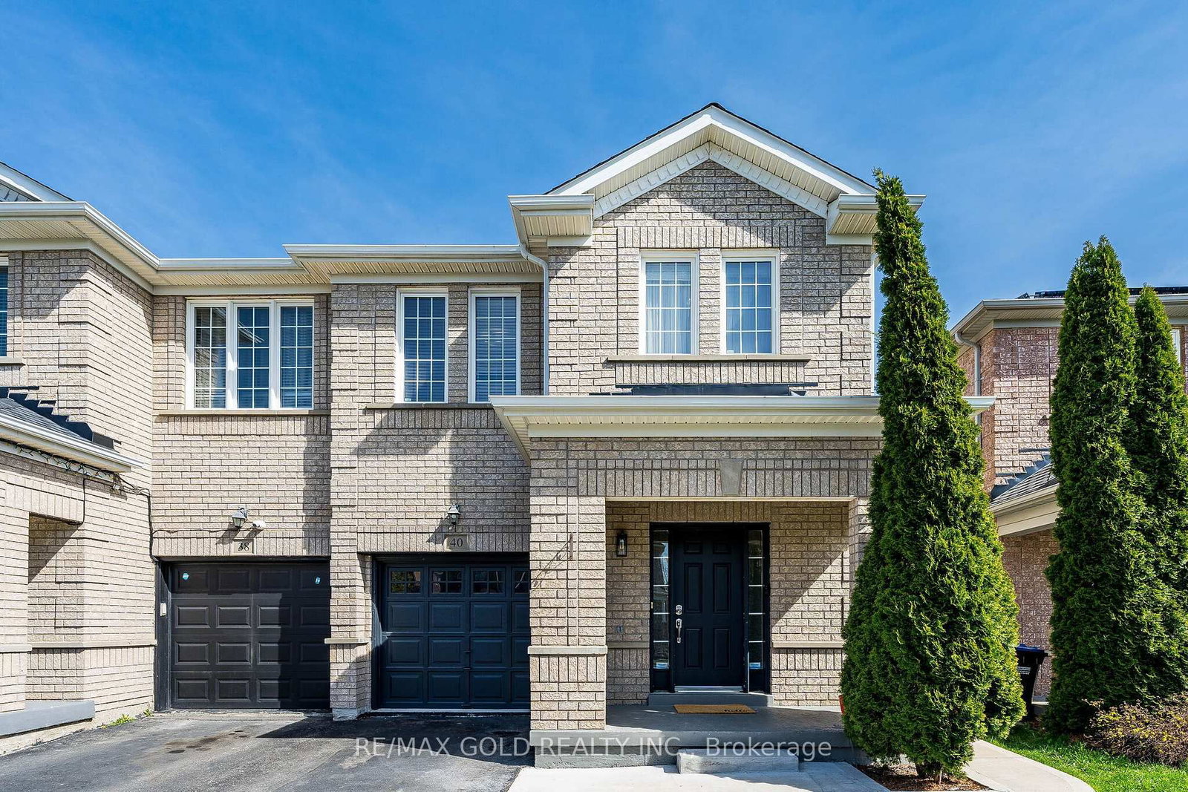
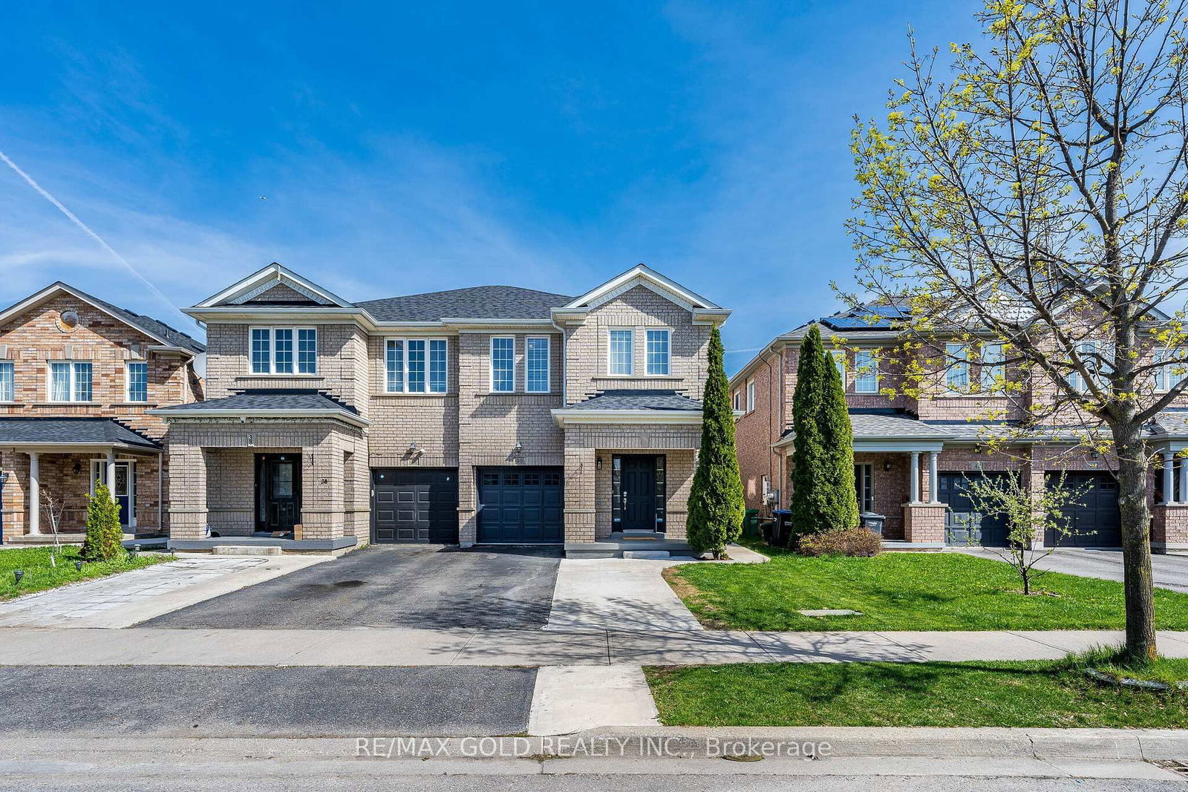
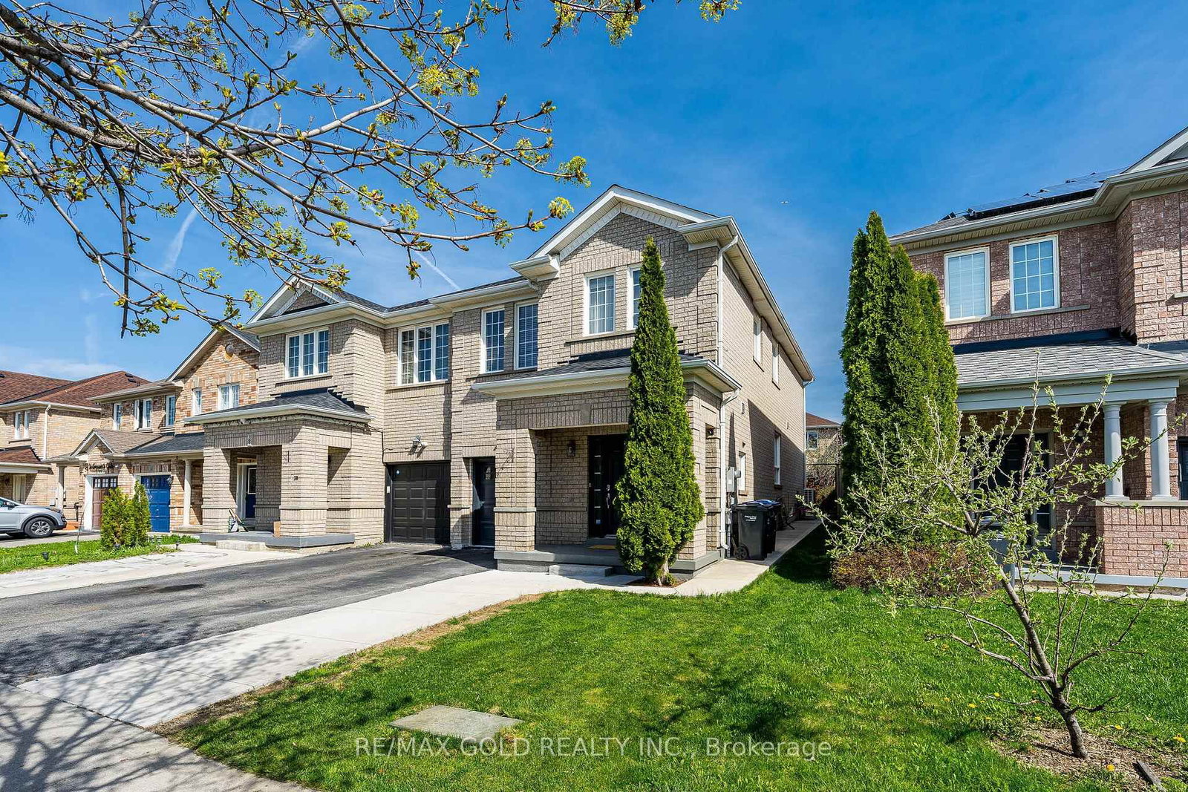
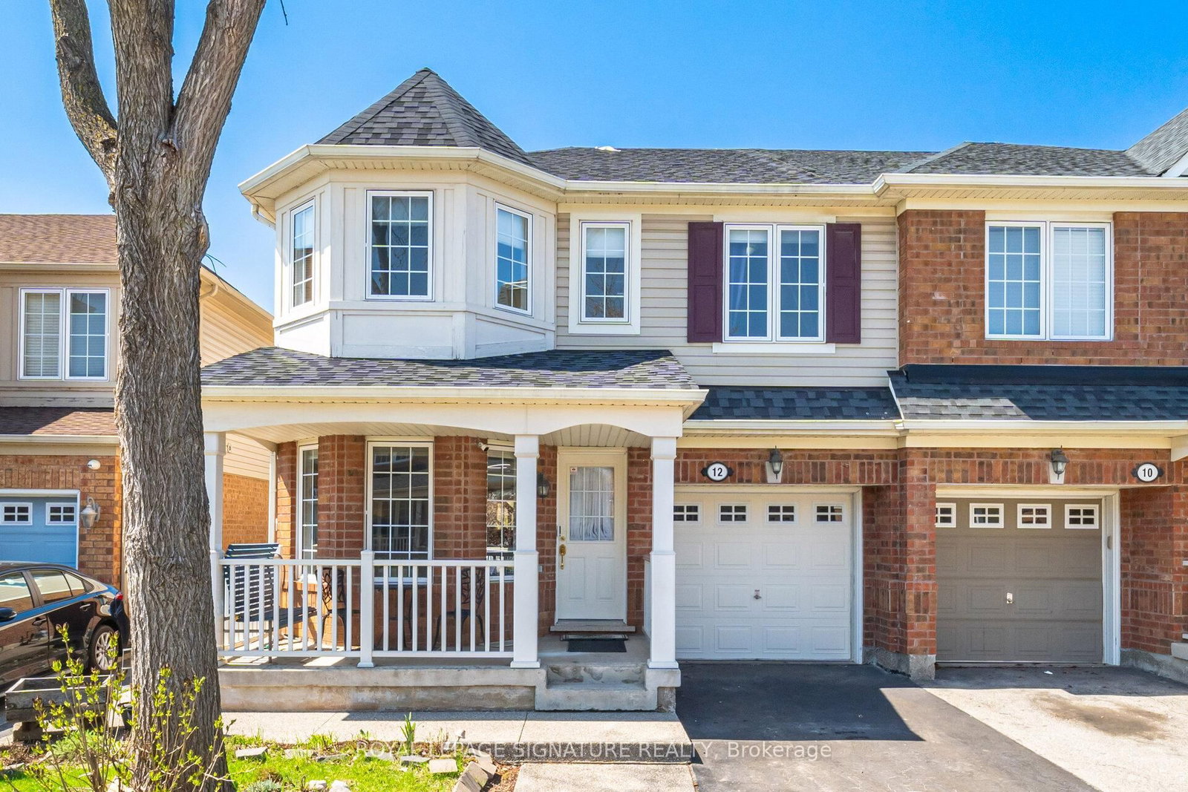
<-- style PDP --> 40 Hollingsworth Circle, Brampton - Semi-Detached for sale for $889,900
  • new
  • for sale

40 Hollingsworth Circle

Brampton, Ontario, L7A 0J7 - Fletcher's Meadow

$889,900

  • Neighbourhood

    Fletcher's Meadow

  • Major Intersection

    Sandalwood Pkwy & Crown Victoria Dr

  • Listed Since: 2 day(s)

  • Last update: today

Overview

  • Property Type

    Semi-Detached, 2-Storey

  • Bedrooms

    4

  • Bathrooms

    3

  • Basement

    Finished

  • Kitchen

    1

  • Total Parking

    4 (1 Attached Garage)

  • Lot Size

    25.98x85.3 (Feet)

  • Taxes

    $5,114.75 (2026)

  • Type

    Freehold

Property Description

Property description for 40 Hollingsworth Circle, Brampton

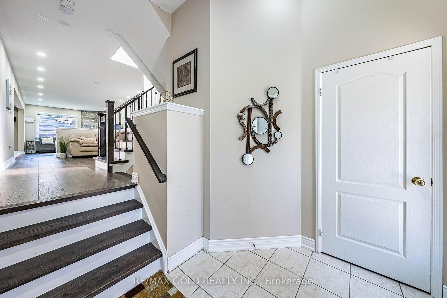
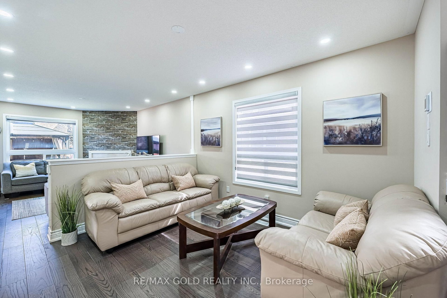
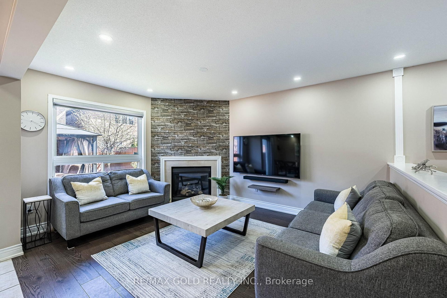
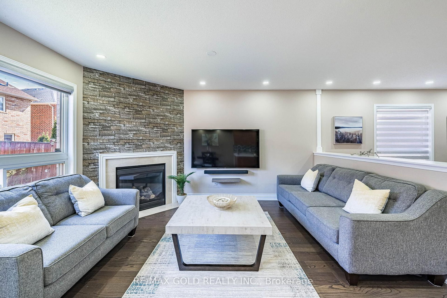
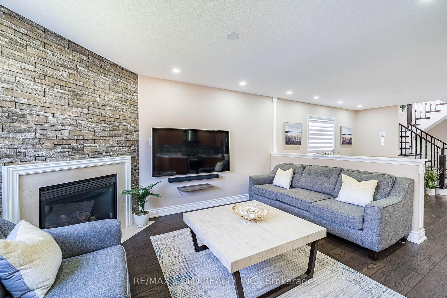
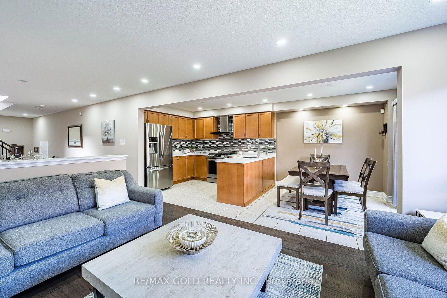
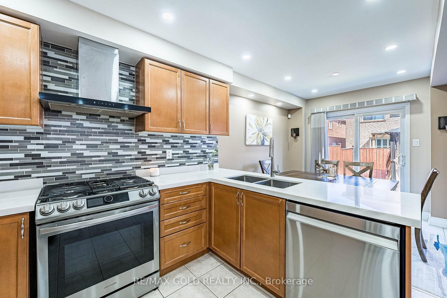
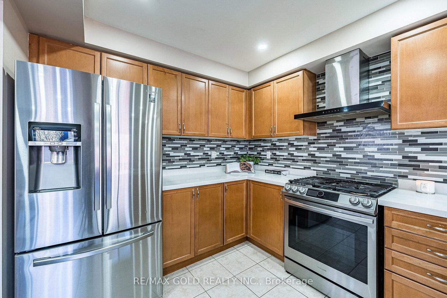
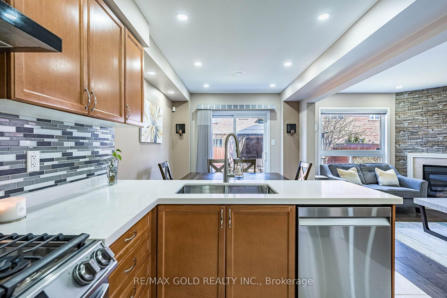
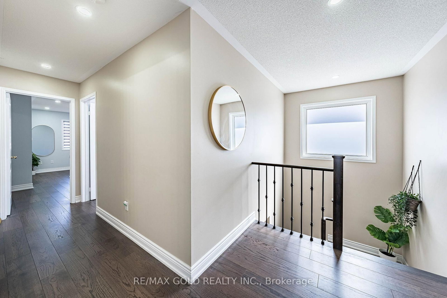
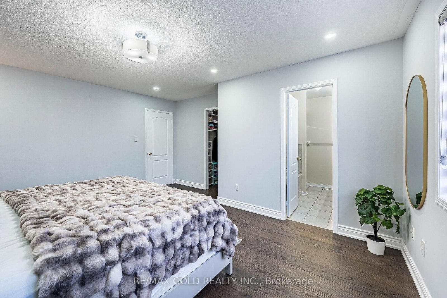
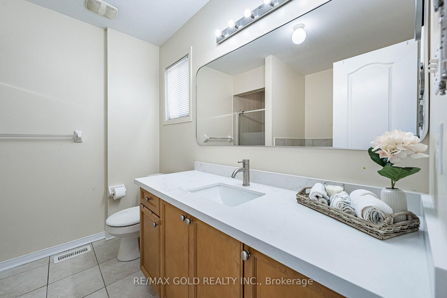
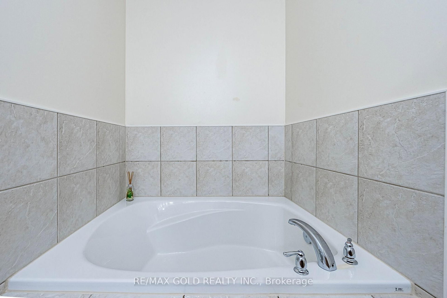
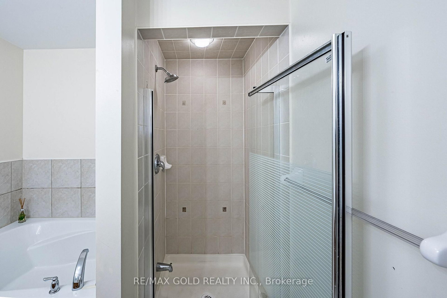
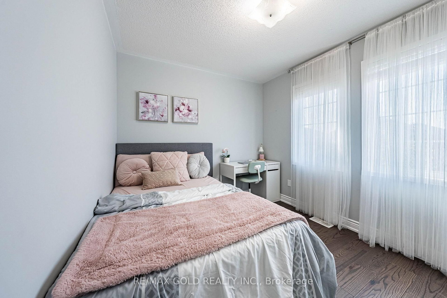
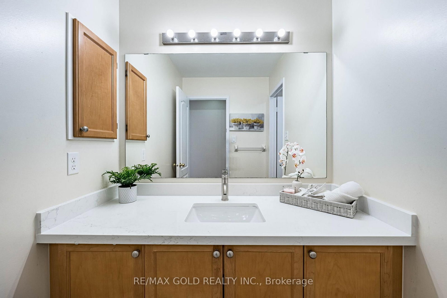
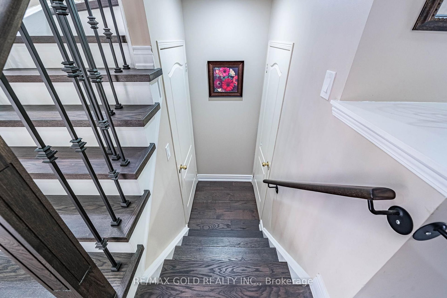
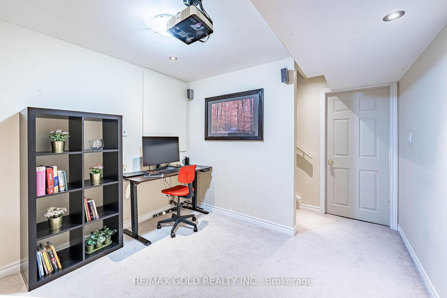
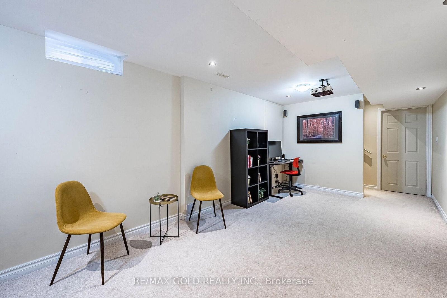
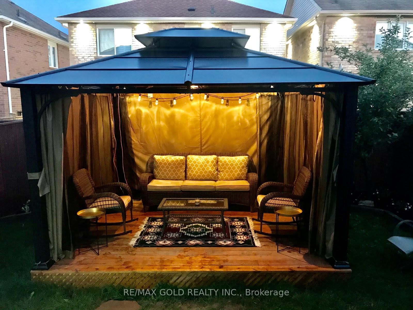
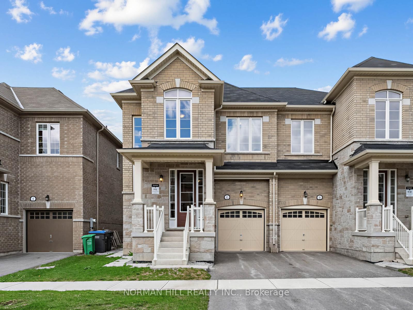
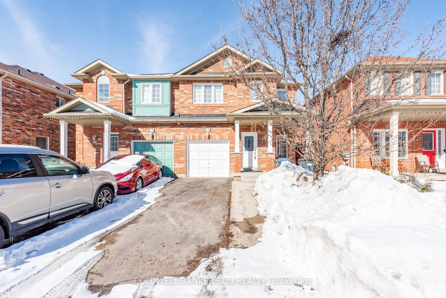
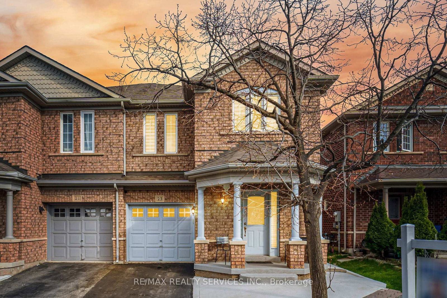
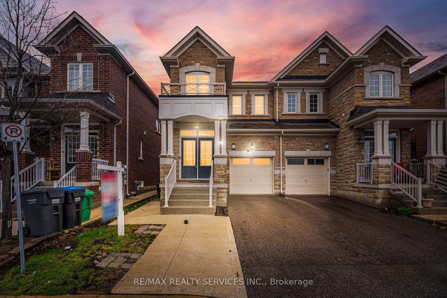
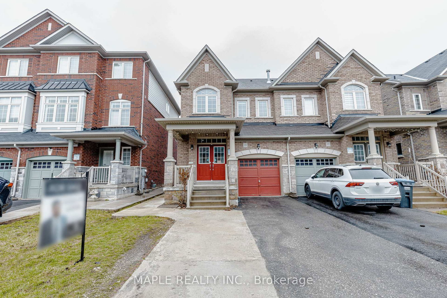
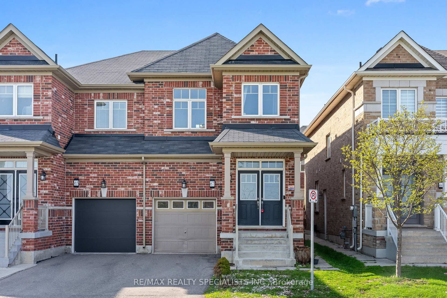
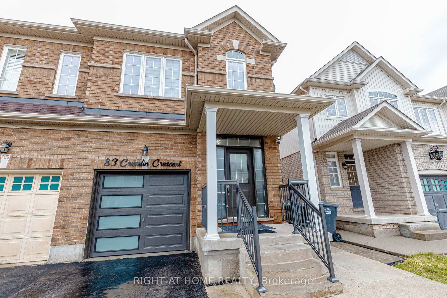
Welcome to this well-maintained and thoughtfully upgraded 4-bedroom, 2.5-bathroom semi-detachedhome in the sought-after Fletcher's Meadow community. Offering a bright and functional layout,this home is ideal for families looking for comfort, style, and convenience.From the moment you enter, you're welcomed by a bright, airy layout featuring distinct livingand family spaces-perfectly suited for both entertaining and relaxed family living. The familyroom features large windows and a gas fireplace. The renovated kitchen stands out, completewith quartz countertops, stainless steel appliances with a gas stove, and a spacious eat-inarea filled with natural light.Every detail has been curated for modern living, including fully updated bathrooms with quartzcountertops, updated hardwood flooring throughout (2025), and enhanced energy efficiency with arecently installed heat pump (2024), ensuring year-round comfort. The home's durability andpeace of mind are further elevated with a newer roof (2022) and professionally completedexterior sealing and caulking (2025).The finished basement with additional windows extends your living space with a versatilerecreation area-ideal for a bedroom, home theatre, private gym, or office.Step outside to enjoy a private backyard featuring a solid deck and gazebo (2021) with built-inelectrical outlets for lighting and heating, ideal for relaxing and hosting summer BBQgatherings.Conveniently located close to schools, sports and recreational hub Creditview Sandalwood Park,and the Cassie Campbell Community Centre, this exceptional home also offers easy access totransit, including the Mount Pleasant GO Station, making commuting both effortless andconvenient.A move-in ready home in a family-friendly neighbourhood-ready for you to enjoy.

Listed by RE/MAX GOLD REALTY INC.

  • MLS #

    W13099632

  • Sq. Ft

    1500-2000

  • Sq. Ft. Source

    MLS

  • Lot Irregularities

    n/a

  • Year Built

    Available Upon Request

  • Pool

    None

  • Drive

    n/a

  • Garage

    Attached, 1 spaces

  • Total Parking

    4

  • Family Room

    Y

  • Den

    Y

  • Exterior

    Brick

  • Fireplace

    Y

  • Roof

    Shingles

  • Foundation

    Concrete

  • Elevator

    n/a

  • Water View

    n/a

  • Laundry Level

    n/a

  • Heat

    Forced Air

  • A/C

    Central Air

  • Water

    Municipal

  • Water Supply

    n/a

  • Sewers

    Sewers

  • Central Vac

    N

  • Family

    3.5 x 4.2 ft Main level

    hardwood floor, Pot Lights, Fireplace

  • Living

    3.3 x 3.6 ft Main level

    hardwood floor, Pot Lights

  • Dining

    2.7 x 2.7 ft Main level

    Ceramic Floor, W/O To Yard, Combined W/Kitchen

  • Kitchen

    2.7 x 3.2 ft Main level

    Ceramic Floor, Modern Kitchen, Stainless Steel Appl

  • Primary

    4.2 x 4.8 ft 2nd level

    3 Pc Ensuite, hardwood floor, W/I Closet

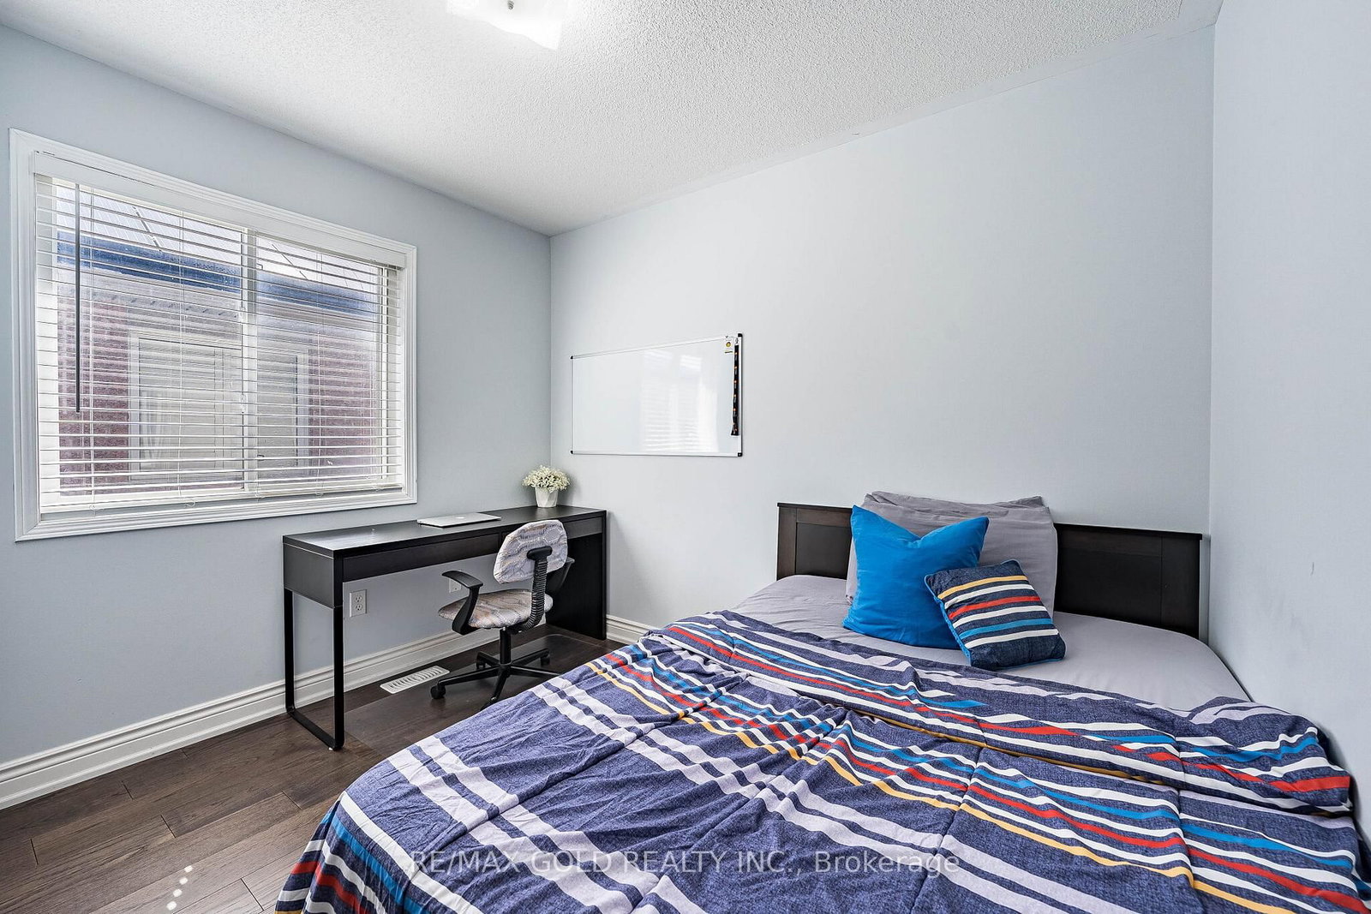
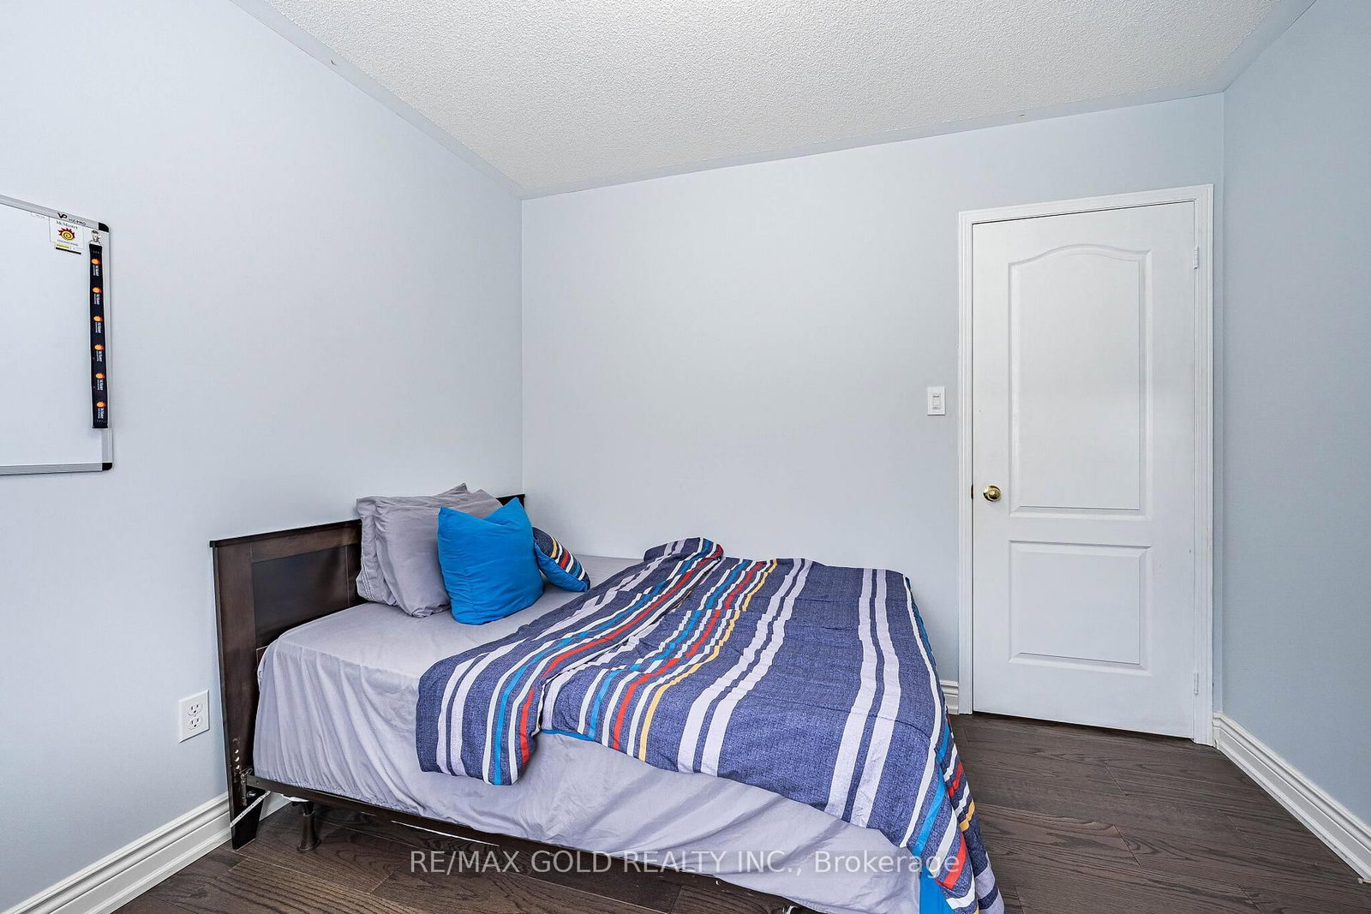
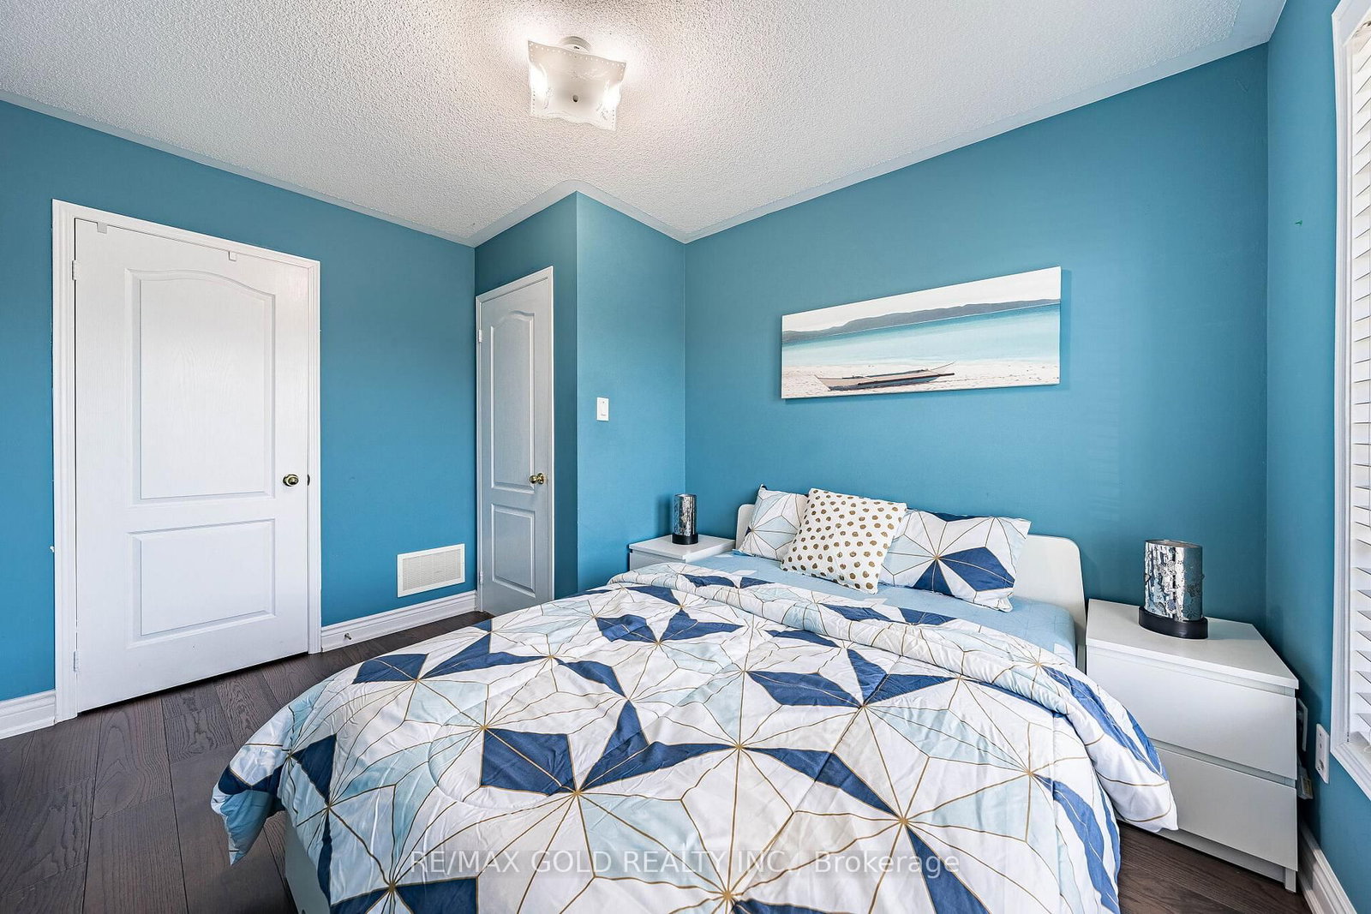
  • 2nd Br

    2.8 x 3.5 ft 2nd level

    Closet, hardwood floor, Window

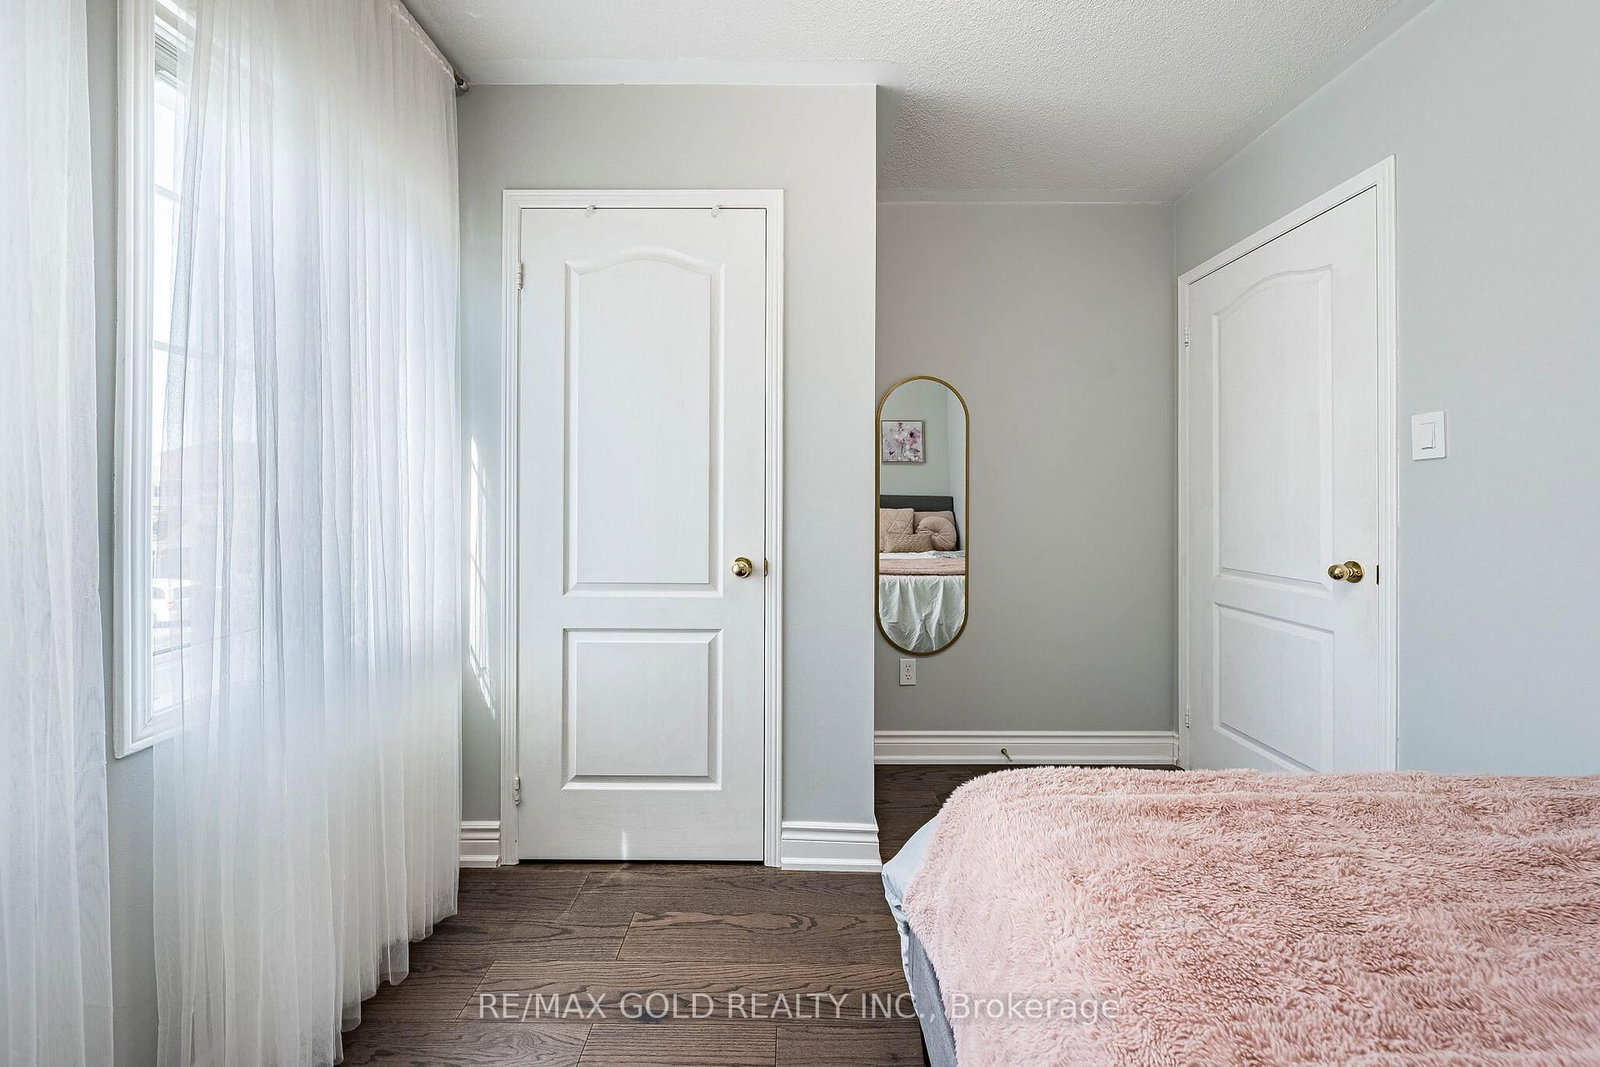
  • 3rd Br

    3.3 x 2.4 ft 2nd level

    Closet, hardwood floor, Window

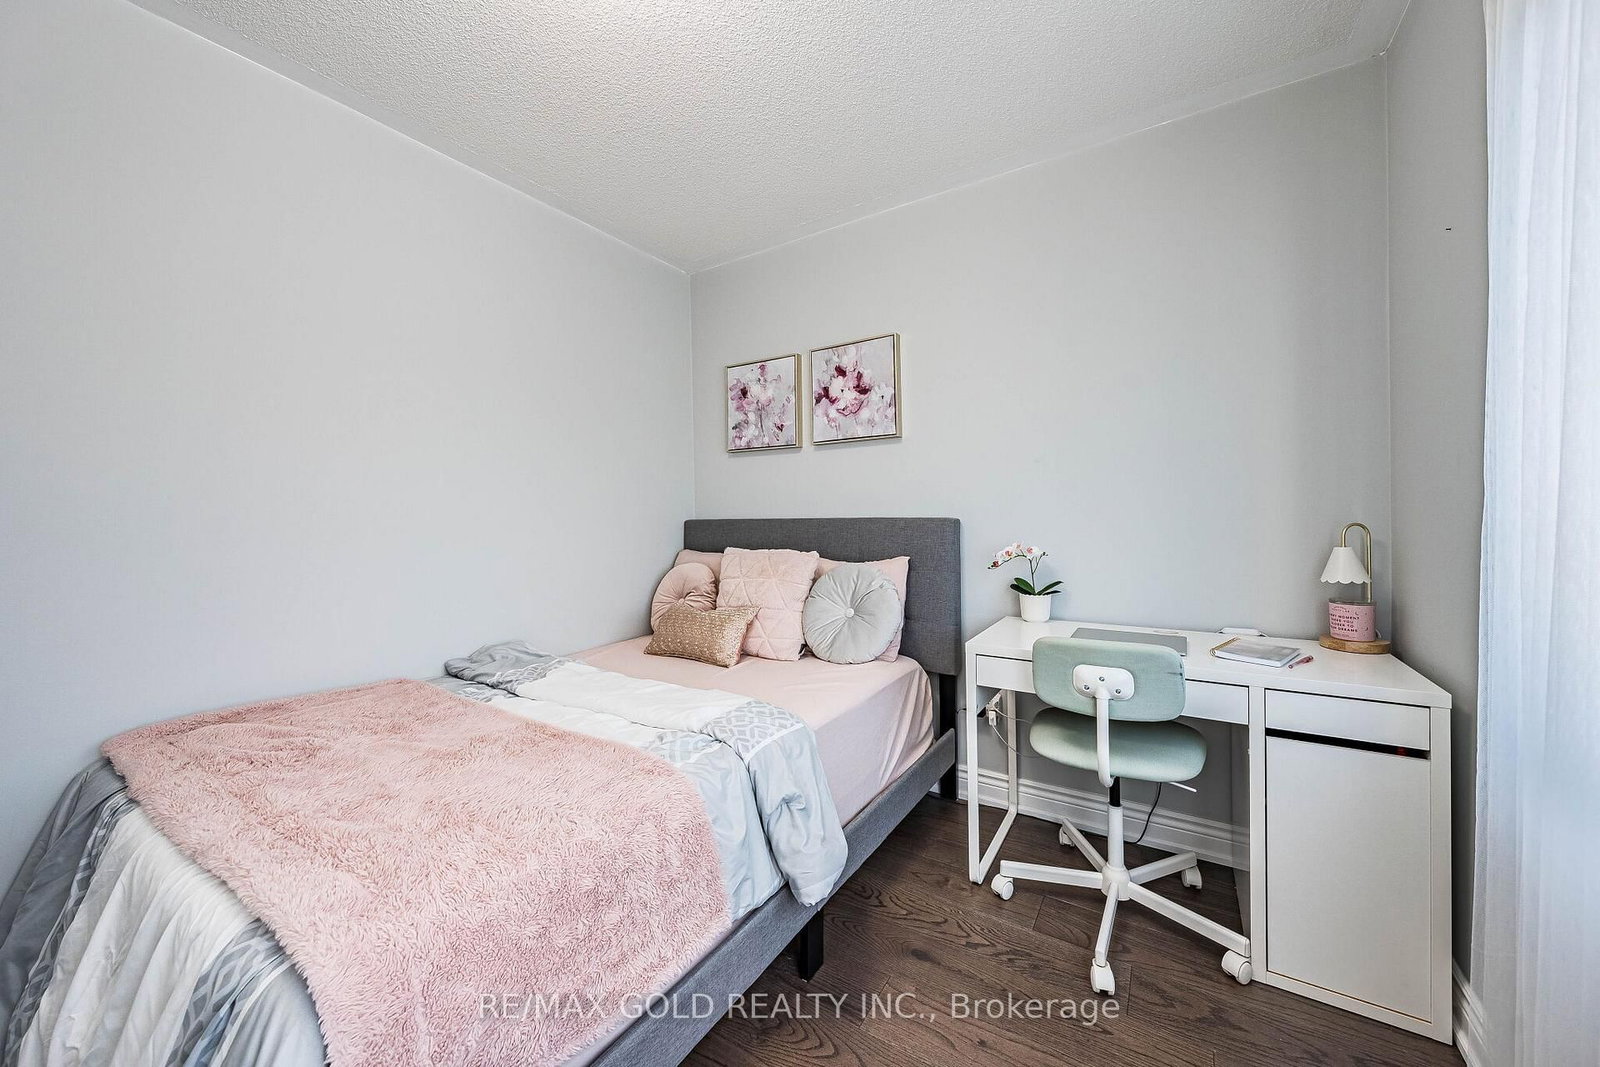
  • 4th Br

    3.0 x 3.0 ft 2nd level

    Closet, hardwood floor, Window

  • Rec

    8.8 x 3.0 ft Bsmt level

    Pot Lights, Laundry Sink

  • MLS #

    W13099632

  • Sq. Ft

    1500-2000

  • Sq. Ft. Source

    MLS

  • Lot Irregularities

    n/a

  • Year Built

    Available Upon Request

  • Pool

    None

  • Drive

    n/a

  • Garage

    Attached, 1 spaces

  • Total Parking

    4

  • Family Room

    Y

  • Den

    Y

  • Exterior

    Brick

  • Fireplace

    Y

  • Roof

    Shingles

  • Foundation

    Concrete

  • Elevator

    n/a

  • Water View

    n/a

  • Laundry Level

    n/a

  • Heat

    Forced Air

  • A/C

    Central Air

  • Water

    Municipal

  • Water Supply

    n/a

  • Sewers

    Sewers

  • Central Vac

    N

  • Family

    3.5 x 4.2 ft Main level

    hardwood floor, Pot Lights, Fireplace

  • Living

    3.3 x 3.6 ft Main level

    hardwood floor, Pot Lights

  • Dining

    2.7 x 2.7 ft Main level

    Ceramic Floor, W/O To Yard, Combined W/Kitchen

  • Kitchen

    2.7 x 3.2 ft Main level

    Ceramic Floor, Modern Kitchen, Stainless Steel Appl

  • Primary

    4.2 x 4.8 ft 2nd level

    3 Pc Ensuite, hardwood floor, W/I Closet

  • 2nd Br

    2.8 x 3.5 ft 2nd level

    Closet, hardwood floor, Window

  • 3rd Br

    3.3 x 2.4 ft 2nd level

    Closet, hardwood floor, Window

  • 4th Br

    3.0 x 3.0 ft 2nd level

    Closet, hardwood floor, Window

  • Rec

    8.8 x 3.0 ft Bsmt level

    Pot Lights, Laundry Sink

Thinking of Selling?

Find Out Your Home’s Value in Today’s Market!

No Email or Signup is required to view your home estimate.

estimate your home value

Contact Manoj Kukreja

Sales Representative,
Century 21 People’s Choice Realty Inc.,
Brokerage
(647) 576 - 2100

Manoj profile avatar

Inventory Graph

10 9 8 7 6 5 4 3 2 1 0 3 Months of inventory SELLER'S Market BALANCED Market BUYER'S Market

Mortgage Calculator

This data is for informational purposes only.

Mortgage Payment per month

Principal Amount

Interest

Total Payable

Amortization

Amortization

Closing Cost Calculator

This data is for informational purposes only.

Closing Cost Total for this property

Total Cash flow for purchasing this property

Down Payment(%)*
Additional information

Provincial Land Transfer Tax

Ontario Land Transfer Tax Rebate

Toronto Land Transfer Tax

Toronto Land Transfer Tax Rebate

PST on CMHC Insurance Premium

Lawyer Fees

$2,825

Government Registration Fee's

$164

Title Insurance

Closing Cost Total

Total Cash flow for purchasing this property

Provincial Land Transfer Tax

Ontario Land Transfer Tax Rebate

Toronto Land Transfer Tax

Toronto Land Transfer Tax Rebate

PST on CMHC Insurance Premium

Lawyer Fees

$2,825

Government Registarion Fee's

$164

Title Insurance

Down Payment(%)*

* A down payment of less than 20% is permitted only for first-time home buyers purchasing their principal residence. The minimum down payment required is 5% for the portion of the purchase price up to $500,000, and 10% for the portion between $500,000 and $1,500,000. For properties priced over $1,500,000, a minimum down payment of 20% is required.

Thinking of Selling?

Find Out Your Home’s Value in Today’s Market!

No Email or Signup is required to view your home estimate.

estimate your home value

Contact Manoj Kukreja

Sales Representative, Century 21 People’s Choice Realty Inc., Brokerage
(647) 576 - 2100

Manoj profile avatar

Recent Sold Listings in Fletcher's Meadow, Brampton

Popular Cities